Save
Ask
Tour
Hide
Share
$980,000
New Listing

2547 Lakeridge Oaks Drive
El Dorado Hills, CA 95762

For Sale|Single Family Residence|Active
4
Beds
3
Total Baths
2
Full Baths
1
Partial Bath
3,010
SqFt
$326
/SqFt
1986
Built
Subdivision:
LAKERIDGE OAKS
County:
El Dorado
2547 Lakeridge Oaks Drive2547 Lakeridge Oaks Drive2547 Lakeridge Oaks Drive2547 Lakeridge Oaks Drive
Save
Ask
Tour
Hide
Share

Mortgage Calculator

Monthly Payment (Est.)

Enter an interest rate to see your estimated monthly payment.
Calculator powered by Showcase IDX, a Constellation1 Company. Copyright ©2026 Information is deemed reliable but not guaranteed.

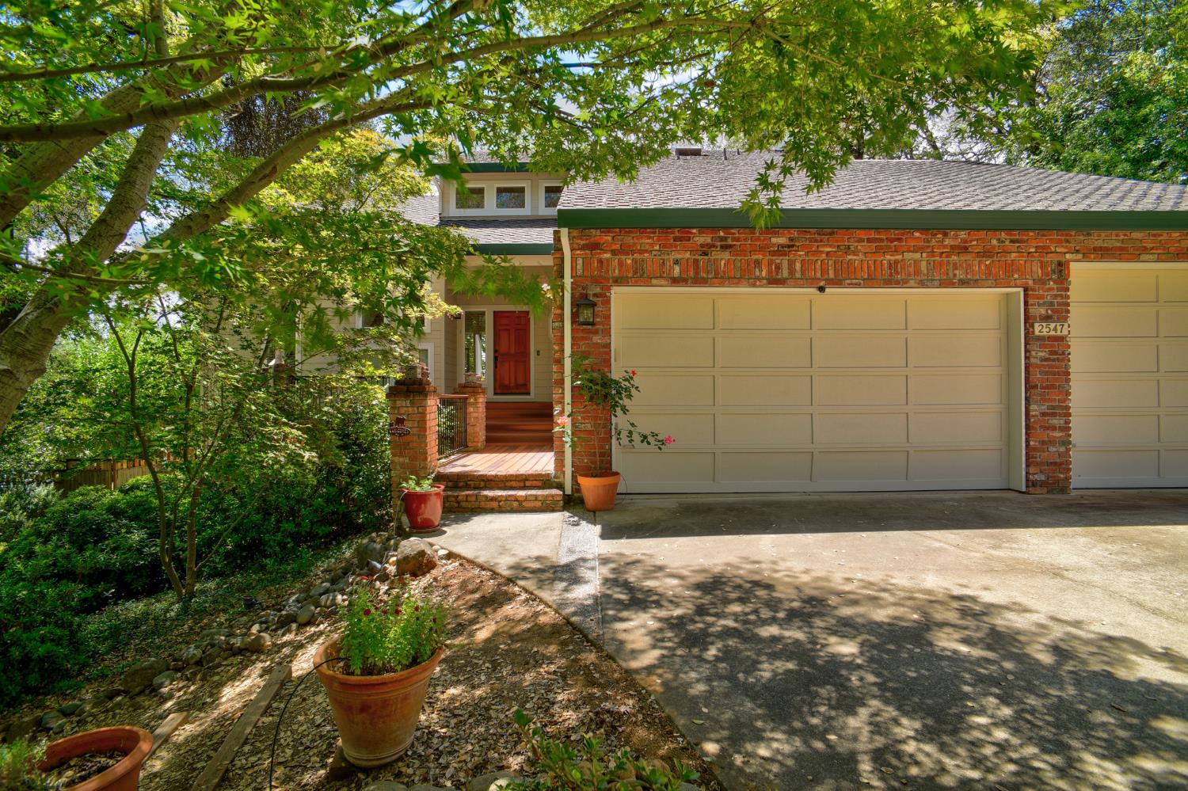
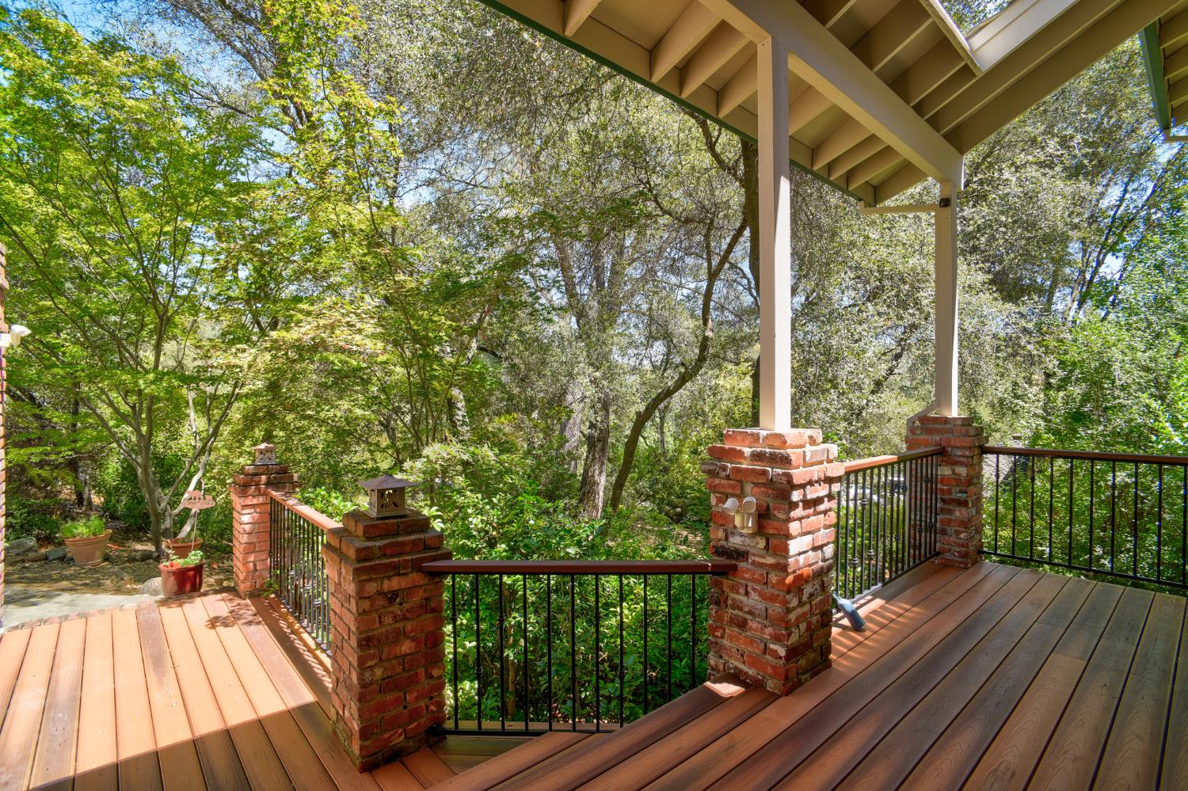
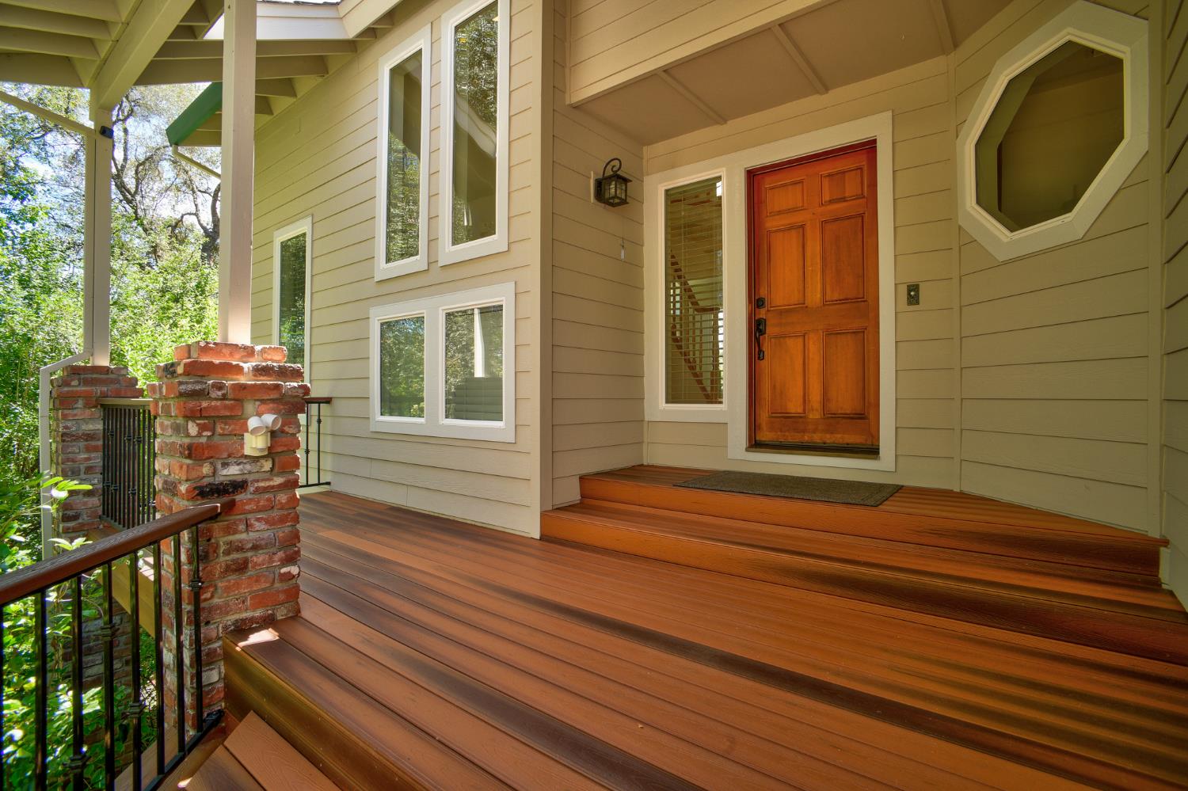
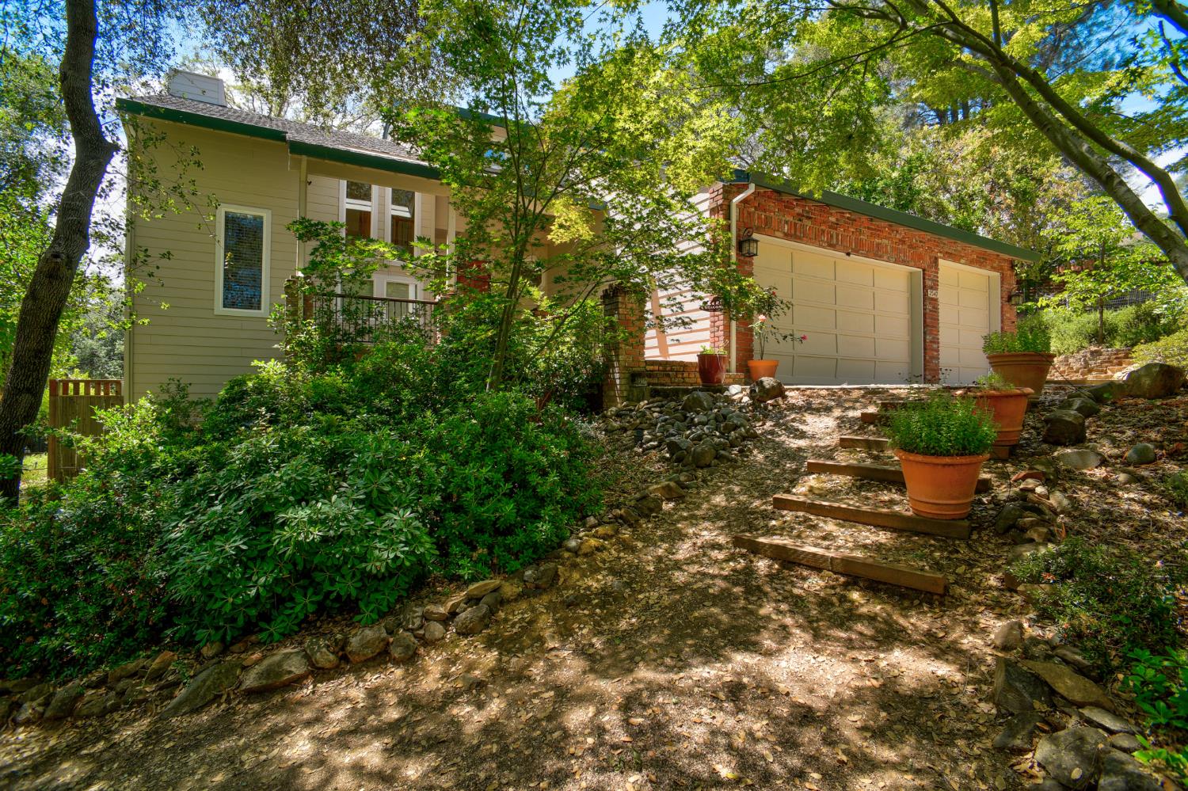
Room to grow, space to gather and an El Dorado Hills lifestyle that's hard to beat. Tucked into the desirable Lakeridge Oaks community, this 4-bedroom, 3-bath home offers 3,010 square feet on a private .61-acre settingan ideal combination for buyers ready for more space inside and out. The light-filled floor plan provides generous living and entertaining areas, a remodeled kitchen, fresh interior paint and new carpet. A downstairs bedroom with a full bath adds valuable flexibility for guests or extended family. There's also a downstairs dedicated home office. Outside mature landscaping creates a peaceful backdrop for the expansive deck and spacious backyard, while the pool is ready to be reimagined into your own private retreat. An oversized garage provides room for cars, bikes, lake gear and all the extras that come with an active lifestyle. Just minutes away, a scenic trail leads to Folsom Lake in approximately 10 minutes on footperfect for swimming, kayaking, paddleboarding and weekend adventures. Located within an excellent school district and surrounded by established homes and natural beauty, this is a rare opportunity to put down roots in one of El Dorado Hills' most desirable neighborhoods. More room. More privacy. More possibilities. Welcome to Lakeridge Oaks.

Save
Ask
Tour
Hide
Share
Listing Snapshot
Price 
$980,000
Days On Site 
0 Days
Bedrooms 
4
Inside Area (SqFt) 
3,010 sqft
Total Baths 
3
Full Baths 
2
Partial Baths 
1
Lot Size 
0.61 Acres
Year Built 
1986
MLS® Number 
226123055
Status 
Active
Property Tax 
N/A
HOA/Condo/Coop Fees 
$72.5 monthly
Sq Ft Source 
N/A
Friends & Family
Recent Activity
an hour agoListing updated with changes from the MLS®
an hour agoListing first seen on site
General Features
Acres 
0.61
Attached Garage 
Yes
Cross Street 
Green Valley Road
Foundation 
Slab
Garage 
Yes
Garage Spaces 
3
Levels 
Two
Parking 
AttachedEnclosedGarage Door OpenerGarage Faces FrontInside Entrance
Property Condition 
Updated/Remodeled
Property Sub Type 
Single Family Residence
Sewer 
Public Sewer
Water Source 
Private
Zoning 
RES
Interior Features
Appliances 
Free-Standing Gas RangeFree-Standing RefrigeratorDishwasherDisposalMicrowavePlumbed For Ice MakerTankless Water HeaterWine Refrigerator
Cooling 
Ceiling Fan(s)Multi UnitsCentral AirZoned
Electric 
220 Volts in Kitchen220 Volts in Laundry
Fireplace 
Yes
Fireplace Features 
Living RoomGas LogWood Burning StoveGas
Fireplaces 
2
Flooring 
CarpetLaminateTileWood
Heating 
CentralPropane StoveFireplace(s)Zoned
Interior 
Cathedral Ceiling(s)Walk-In Closet(s)Beamed CeilingsDouble VanityGranite Counters
Laundry Features 
Laundry RoomSinkMain Level
Spa 
Yes
Window Features 
Double Pane WindowsSkylight(s)
Save
Ask
Tour
Hide
Share
Exterior Features
Construction Details 
BrickLap Siding
Exterior 
BalconyCovered Courtyard
Fencing 
Back Yard
Lot Features 
LevelSprinklers In FrontSprinklers In RearLandscaped
Patio And Porch 
CoveredFront PorchRear PorchDeckPatio
Pool Features 
Private
Private Pool 
Yes
Roof 
Tile
Spa 
Yes
Spa Features 
In Ground
View 
Orchard
Waterfront Features 
Lake Privileges
Waterview 
Orchard
Windows/Doors 
Double Pane WindowsSkylight(s)
Community Features
Accessibility Features 
Therapeutic Whirlpool
Association Fee 
$870.0
Association Fee Frequency 
Annually
MLS Area 
12602
School District 
El Dorado
Financing Terms Available 
CashConventionalFHAVA Loan
Schools
School District
El Dorado
Elementary School
Unknown
Middle School
Unknown
High School
Unknown
Listing courtesy of Windermere Signature Properties Downtown


All measurements and all calculations of the area are approximate. Information provided by Seller/Other sources, not verified by Broker. All interested persons should independently verify the accuracy of information. Provided properties may or may not be listed by the office/agent presenting the information. Data maintained by MetroList® may not reflect all real estate activity in the market. All real estate content on this site is subject to the Federal Fair Housing Act of 1968, as amended, which makes it illegal to advertise any preference, limitation or discrimination because of race, color, religion, sex, handicap, family status or national origin or an intention to make any such preference, limitation or discrimination. Terms of Use
Last checked 2026-10-02 02:57 PM PDT

Neighborhood & Commute
Source: Walkscore
Save
Ask
Tour
Hide
Share